$ 232,629 $ 229,900 1.2%

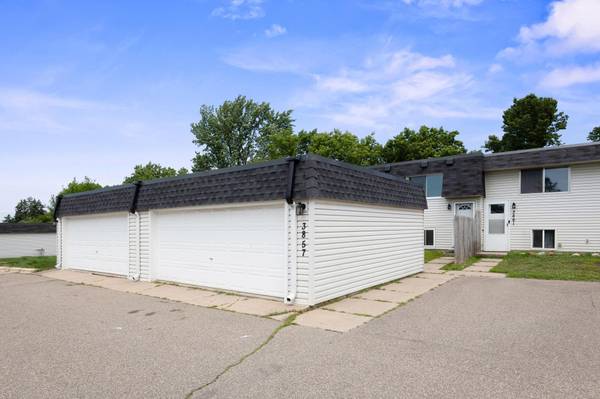
3857 Conroy TRL

Inver Grove Heights, MN 55076

  • 3 Beds
  • 2 Baths
    Full Baths: 1
  • 1,509 SqFt
  • 2,178 Lot Size
  • 1973 Year Built
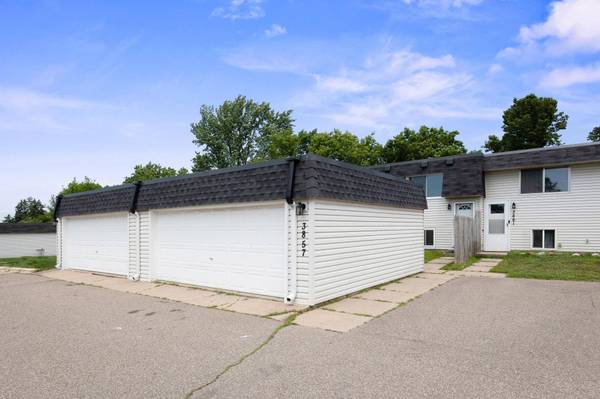
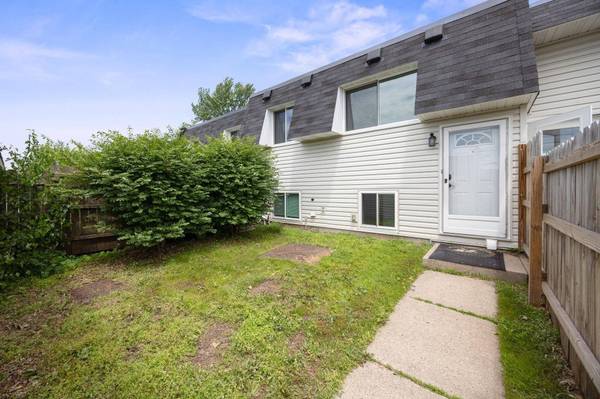
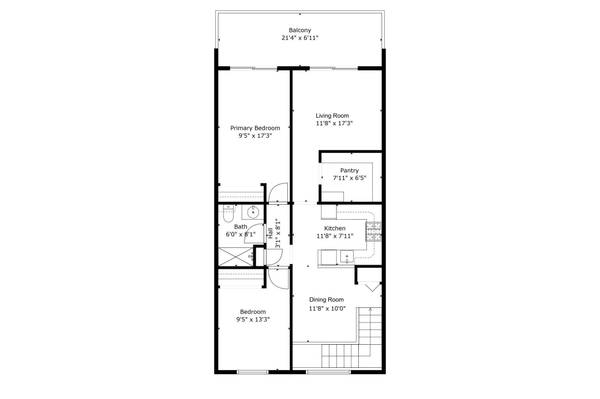
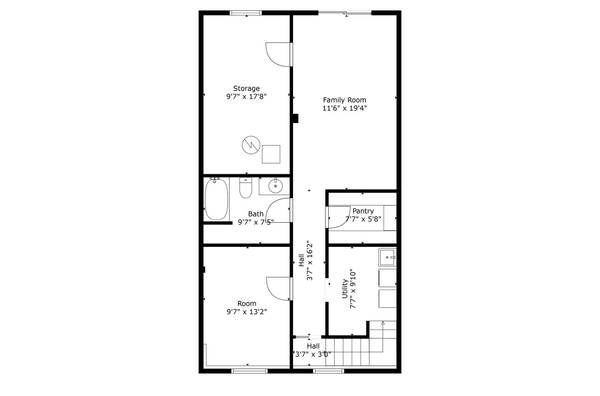
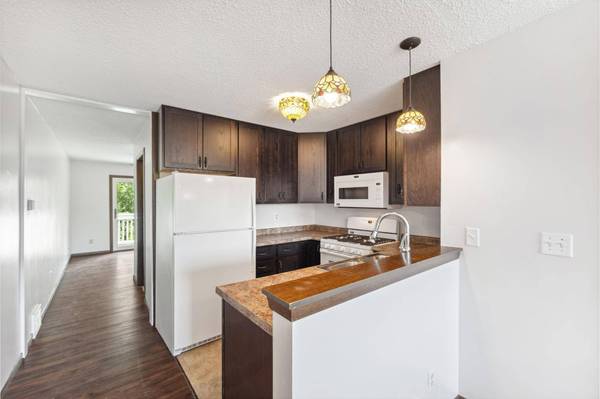
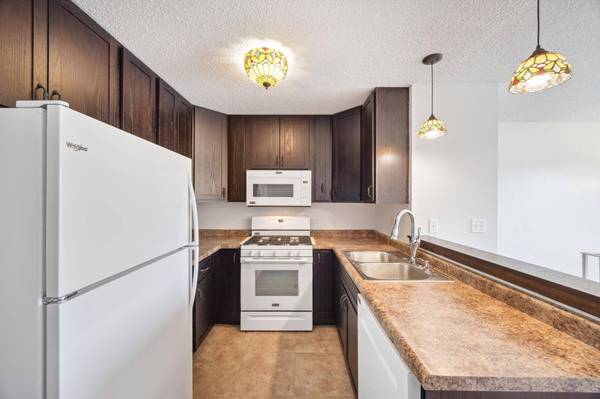
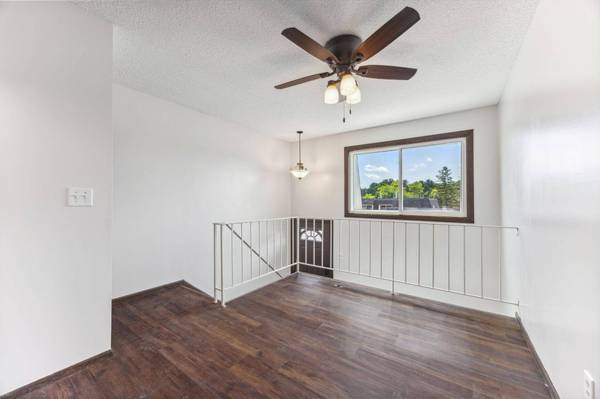
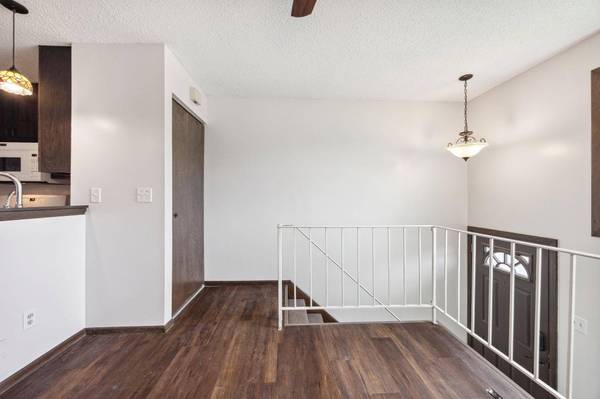
This spacious and beautifully updated oversized townhome features 3 bedrooms, 2 bathrooms, and a 2-car garage, offering abundant living space and thoughtful upgrades throughout. The upper level has been fully remodeled to include 2 bedrooms, 1 bathroom, a bright and welcoming living room, a dining area, a completely renovated kitchen with new cabinets and appliances, and a huge walk-in pantry closet. The lower level was recently finished and adds incredible functionality with a third bedroom, full bathroom, a large family room, and a generous walk-in closet, creating the perfect setup for guests, a home office, or additional living space. Updates include a newer 5-year-old roof, all-new triple-pane windows, two new triple-pane sliding doors, a new garage door opener, new flooring throughout the home, freshly painted interiors, new interior doors on the main level, as well as new ceiling fans and light fixtures that add style and comfort. Both bathrooms have been recently updated, and the home includes loads of storage throughout. Enjoy the outdoors on the large rear deck, in the beautifully maintained front yard, or in the private backyard—ideal for relaxing or entertaining. With its incredible layout, high-quality improvements, and oversized garage, this move-in ready townhome checks all the boxes.
Listed by Ryan Fischer of RE/MAX Results

PROPERTY DETAIL

  • Key Details

    Sold Price $232,629

    Property Type Townhouse

    Sub Type (TH) Side x Side

    Listing Status Sold

    Purchase Type For Sale

    Square Footage 1, 509 sqft

    Price per Sqft $154

    Subdivision The Oaks 3Rd Add

    MLS Listing ID 6742537

    Sold Date 10/03/25

    Bedrooms 3

    Full Baths 1

    Three Quarter Bath 1

    HOA Fees $368/mo

    Year Built 1973

    Annual Tax Amount $244

    Tax Year 2024

    Contingent None

    Lot Size 2,178 Sqft

    Lot Dimensions 22x100

    Property Sub-Type (TH) Side x Side

  • Location

    State MN

    County Dakota

    Zoning Residential-Multi-Family

  • Rooms

    Basement Finished, Full, Storage Space, Walkout

    Dining Room Breakfast Area, Kitchen/Dining Room

  • Building

    Lot Description Tree Coverage - Light

    Story Split Entry (Bi-Level)

    Foundation 839

    Sewer City Sewer/Connected

    Water City Water/Connected

    Level or Stories Split Entry (Bi-Level)

    New Construction false

  • Interior

    Heating Forced Air

    Cooling Central Air

    Fireplace No

    Appliance Dishwasher, Dryer, Microwave, Range, Refrigerator, Washer

    Laundry In Basement, Lower Level, Laundry Room

  • Exterior

    Parking Features Detached Garage, Asphalt, Garage Door Opener, Guest Parking

    Garage Spaces 2.0

    Fence Partial, Privacy

    Roof Type Age 8 Years or Less,Asphalt,Flat,Rubber

  • Schools

    School District Inver Grove Hts. Community Schools

  • Others

    HOA Fee Include Building Exterior,Hazard Insurance,Lawn Care,Professional Mgmt,Sanitation,Snow Removal

CONTACT

Ryan Fischer
Ryan Fischer

GET IN TOUCH

Your Full Name
Your Phone Number*
Write Your Message