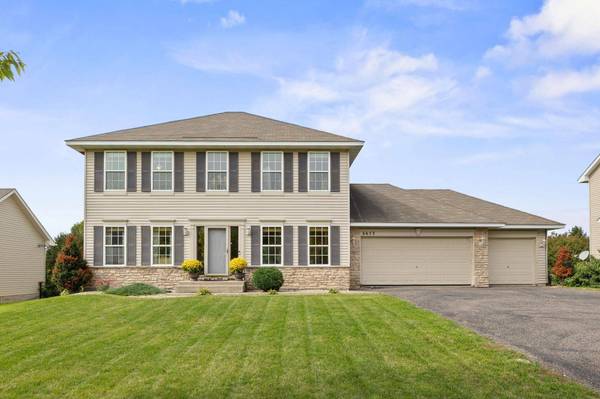
6653 Mackenzie AVE NE
Otsego, MN 55301
- 5 Beds
- 4 Baths Full Baths: 3 Half Baths: 1
- 3,260 SqFt
- 0.3 Lot Size
- 2005 Year Built
VIRTUAL TOUR
GALLERY
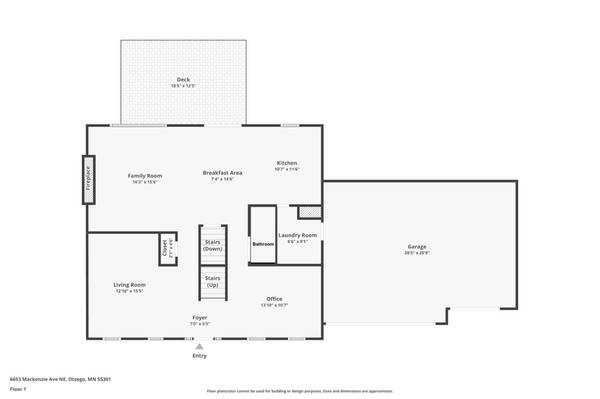
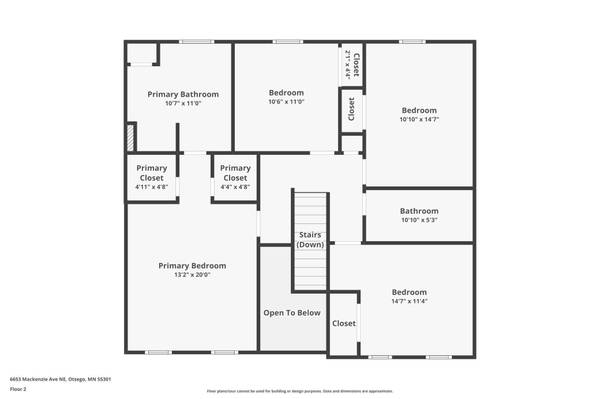
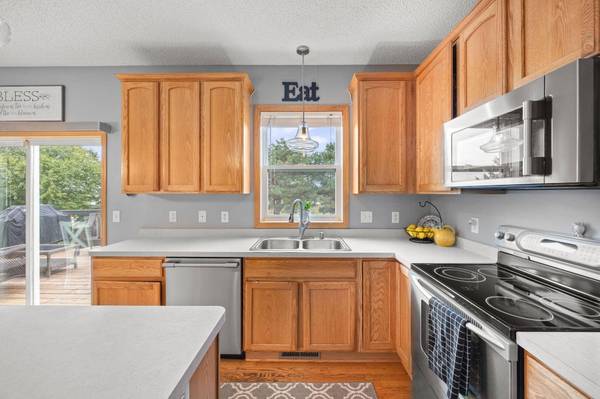
PROPERTY DETAIL
Key Details
Property Type Single Family Home
Sub Type Single Family
Listing Status Active
Purchase Type For Sale
Square Footage 3, 260 sqft
Price per Sqft $119
Subdivision Zimmer Farms/ Heritage Estates
MLS Listing ID 7151919
Bedrooms 5
Full Baths 3
Half Baths 1
Year Built 2005
Annual Tax Amount $4,591
Tax Year 2026
Contingent None
Lot Size 0.300 Acres
Lot Dimensions 90x139
Property Sub-Type Single Family
Location
State MN
County Wright
Zoning Residential-Single Family
Rooms
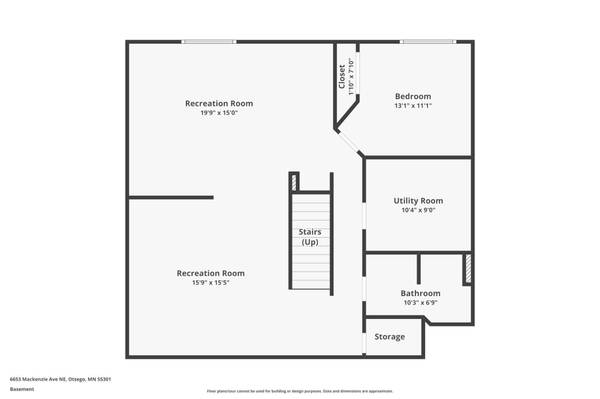
Basement Daylight/Lookout Windows, Drain Tiled, Partial, Sump Pump
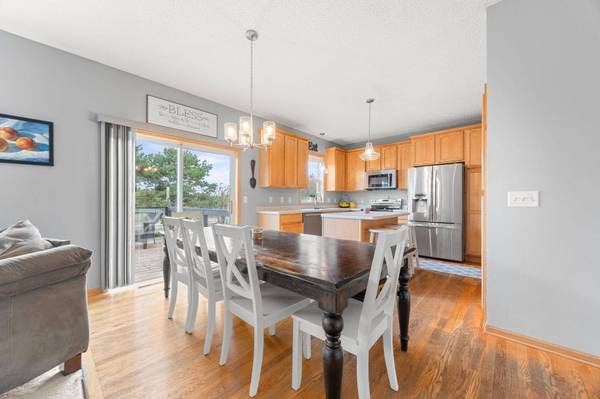
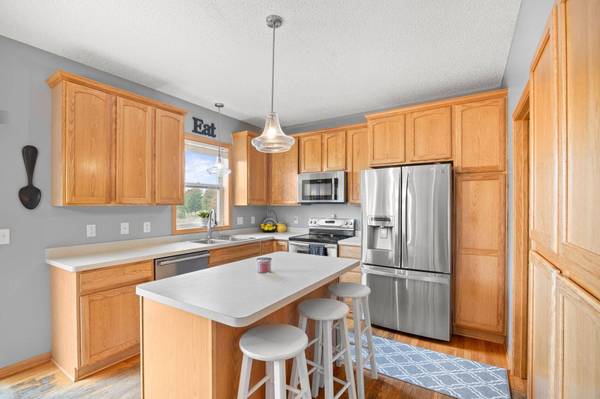
Dining Room Eat In Kitchen, Informal Dining Room, Kitchen/Dining Room, Separate/Formal Dining Room
Building
Lot Description Tree Coverage - Light
Story Two
Foundation 1120
Sewer City Sewer/Connected
Water City Water/Connected
Level or Stories Two
New Construction false
Interior
Heating Forced Air
Cooling Central Air
Fireplaces Number 1
Fireplaces Type Family Room, Gas
Fireplace Yes
Appliance Air-To-Air Exchanger, Dishwasher, Disposal, Dryer, Exhaust Fan, Microwave, Range, Washer
Laundry Laundry Closet, Main Level, Sink
Exterior
Parking Features Attached Garage, Asphalt, Garage Door Opener
Garage Spaces 3.0
Fence Chain Link, Full
Pool None
Roof Type Asphalt,Pitched
Schools
School District Elk River
Others
Virtual Tour https://www.zillow.com/view-imx/ad3b0c99-2ae5-49f4-b03e-1ddb6d207f3a?wl=true&setAttribution=mls&initialViewType=pano
SIMILAR HOMES FOR SALE
Check for similar Single Family Homes at price around $389,900 in Otsego,MN
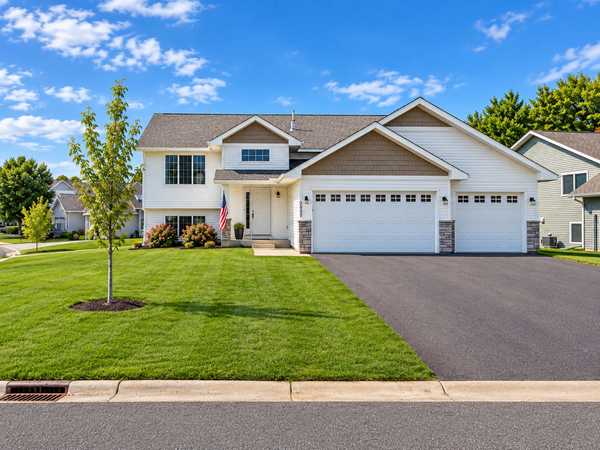
Active
$439,900
7905 Lambert AVE NE, Otsego, MN 55301
Listed by David Hitchcock of Pro Flat Fee Realty LLC5 Beds 3 Baths 2,373 SqFt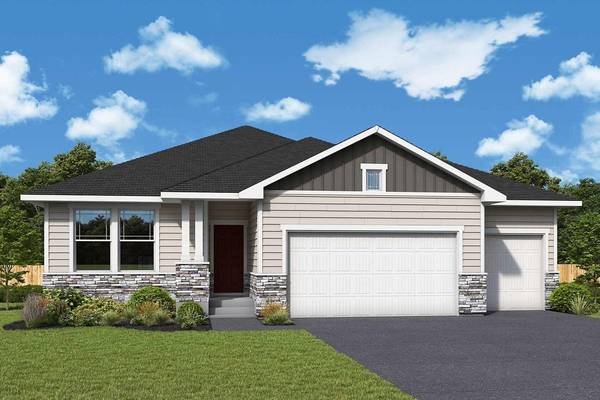
Pending
$517,613
7401 Landau AVE NE, Otsego, MN 55301
Listed by Brian Zachay of Weekley Homes, LLC2 Beds 3 Baths 2,035 SqFt
Pending
$541,894
7260 Landau AVE NE, Otsego, MN 55301
Listed by Brian Zachay of Weekley Homes, LLC5 Beds 4 Baths 2,911 SqFt
CONTACT