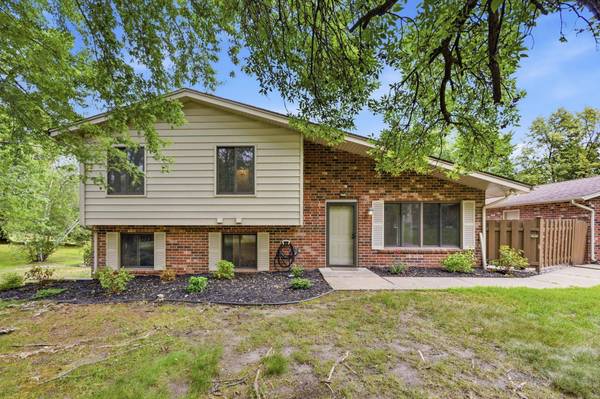
9712 Cimarron CIR
Minnetonka, MN 55305
Open House
Sun Sep 06, 11:00am - 1:30pm
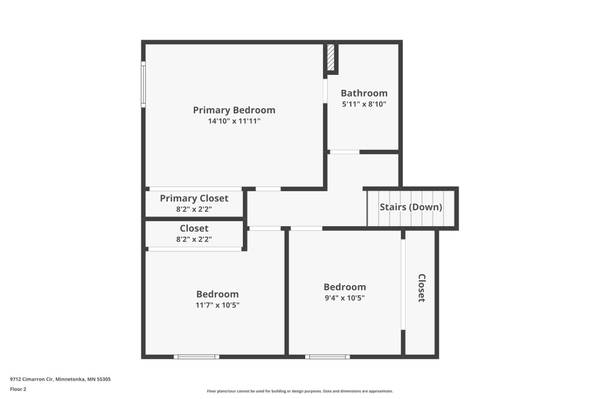
- 4 Beds
- 2 Baths Full Baths: 1
- 1,489 SqFt
- 6,098 Lot Size
- 1976 Year Built
VIRTUAL TOUR
GALLERY
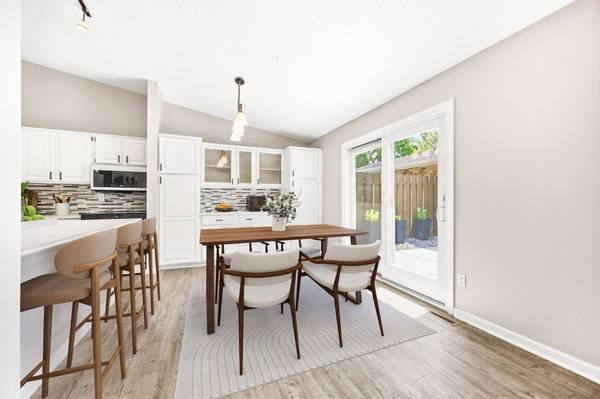
PROPERTY DETAIL
Key Details
Property Type Townhouse
Sub Type (TH) Side x Side
Listing Status Active
Purchase Type For Sale
Square Footage 1, 489 sqft
Price per Sqft $234
Subdivision Preston Trails
MLS Listing ID 7112429
Bedrooms 4
Full Baths 1
Three Quarter Bath 1
HOA Fees $365/mo
Year Built 1976
Annual Tax Amount $3,606
Tax Year 2026
Contingent None
Lot Size 6,098 Sqft
Lot Dimensions 67x88x55x91
Property Sub-Type (TH) Side x Side
Location
State MN
County Hennepin
Zoning Residential-Single Family
Rooms
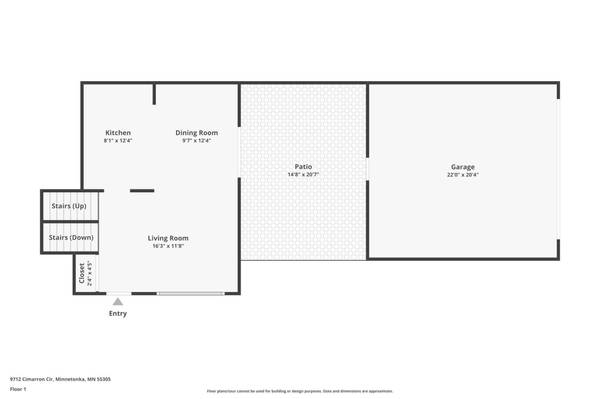
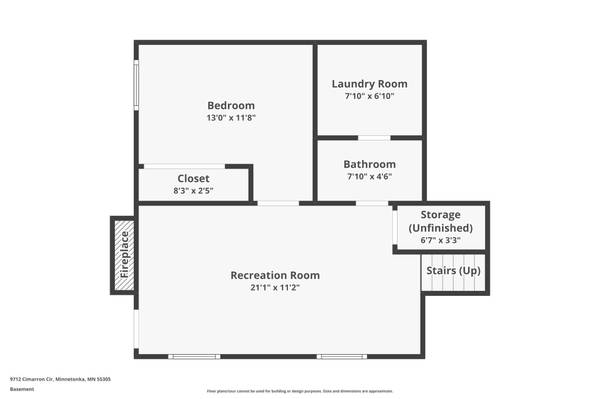
Basement Egress Window(s), Finished, Storage Space, Tile Shower, Walkout
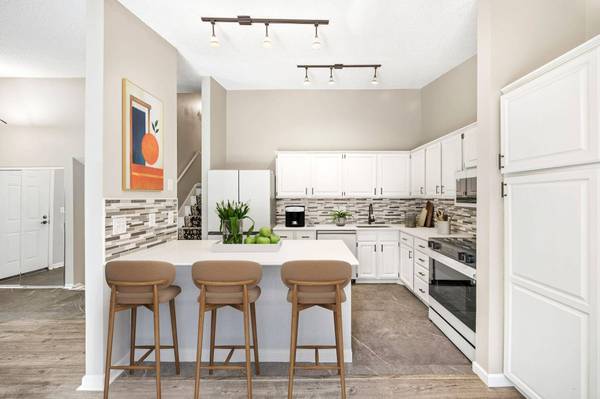
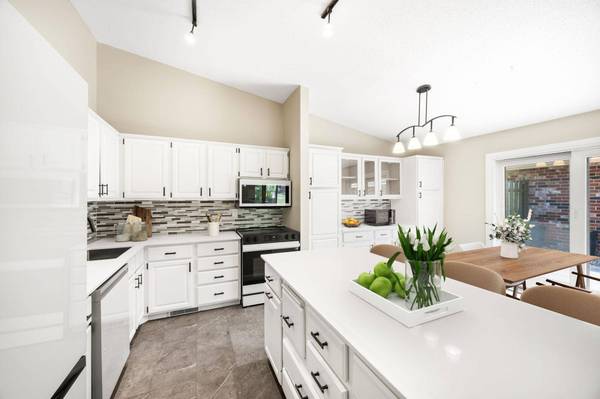
Dining Room Breakfast Bar, Eat In Kitchen, Kitchen/Dining Room, Living/Dining Room
Building
Lot Description Public Transit (w/in 6 blks), Tree Coverage - Medium
Story Three Level Split
Foundation 1014
Sewer City Sewer/Connected
Water City Water/Connected
Level or Stories Three Level Split
New Construction false
Interior
Heating Forced Air, Humidifier
Cooling Central Air
Fireplaces Number 1
Fireplaces Type Brick, Gas
Fireplace Yes
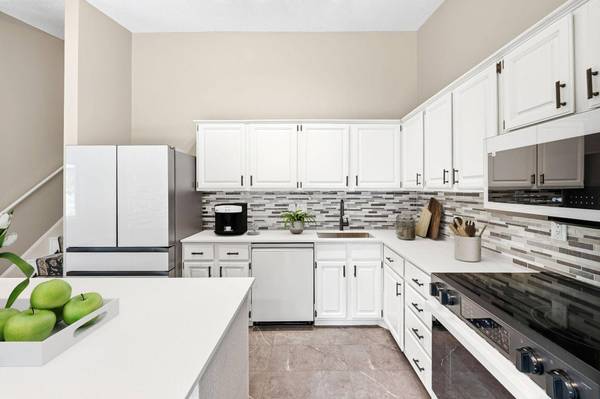
Appliance Dishwasher, Dryer, Gas Water Heater, Microwave, Range, Refrigerator, Water Softener Owned
Laundry Gas Dryer Hookup, Lower Level
Exterior
Parking Features Detached Garage, Concrete, Garage Door Opener
Garage Spaces 2.0
Pool None
Roof Type Age Over 8 Years,Asphalt,Pitched
Schools
School District Hopkins
Others
HOA Fee Include Building Exterior,Hazard Insurance,Lawn Care,Maintenance Grounds,Professional Mgmt,Sanitation,Snow Removal
Virtual Tour https://www.zillow.com/view-imx/b25df590-f9a0-410b-897c-8b9d292f196d?wl=true&setAttribution=mls&initialViewType=pano
SIMILAR HOMES FOR SALE
Check for similar Townhouses at price around $349,900 in Minnetonka,MN
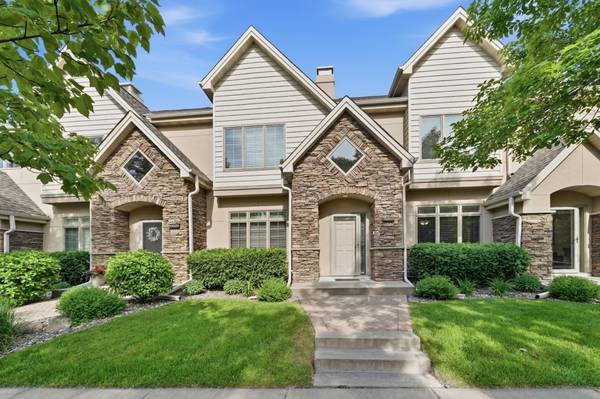
Active
$479,900
635 Willoughby WAY W, Minnetonka, MN 55305
Listed by Mark Abdel of RE/MAX Advantage Plus2 Beds 3 Baths 2,086 SqFt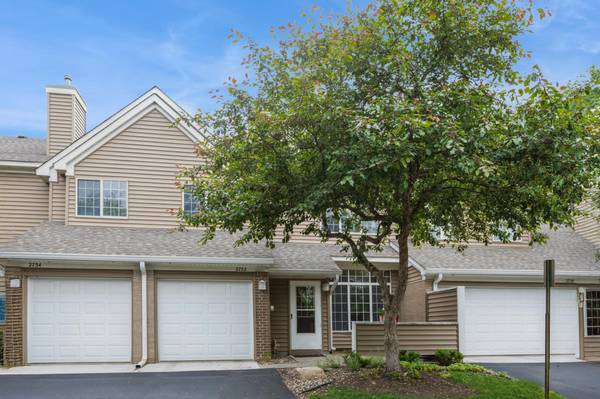
Active
$249,000
2752 Autumnwood LN, Minnetonka, MN 55305
Listed by Naomi Thomas of Edina Realty, Inc.2 Beds 2 Baths 1,225 SqFt
Active
$289,900
9601 Lonsdale CIR, Minnetonka, MN 55305
Listed by Laura Nilles of Keller Williams Realty Integrity Lakes2 Beds 1 Bath 960 SqFt
CONTACT