


1015 Rae DR #8 Richfield, MN 55423

Open House
Fri Oct 16, 11:00am - 4:00pm
Sat Oct 17, 9:00am - 10:45am
UPDATED:
Key Details
Property Type Condo
Sub Type (CC) Manor/Village
Listing Status Active
Purchase Type For Sale
Square Footage 862 sqft
Price per Sqft $208
Subdivision Condo 0210 Wood Lake Village
MLS Listing ID 7103337
Bedrooms 1
Full Baths 1
HOA Fees $363/mo
Year Built 1980
Annual Tax Amount $2,691
Tax Year 2026
Contingent None
Lot Size 5.859 Acres
Lot Dimensions Common
Property Sub-Type (CC) Manor/Village
Property Description
Location
State MN
County Hennepin
Zoning Residential-Single Family
Rooms
Basement None
Dining Room Eat In Kitchen, Informal Dining Room, Living/Dining Room, Separate/Formal Dining Room
Interior
Heating Baseboard, Fireplace(s)
Cooling Wall Unit(s)
Fireplaces Number 1
Fireplaces Type Living Room, Wood Burning
Fireplace Yes
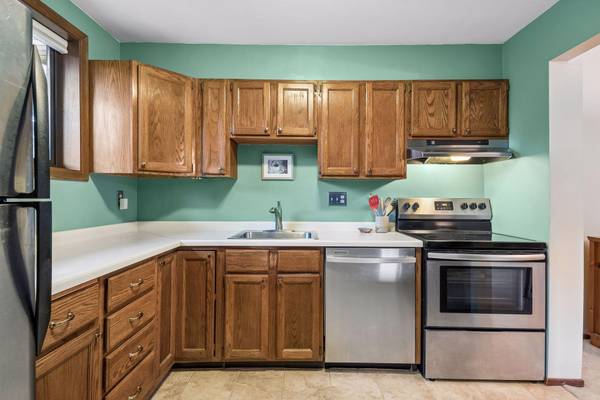
Appliance Dishwasher, Disposal, Dryer, Electric Water Heater, Exhaust Fan, Microwave, Range, Refrigerator, Stainless Steel Appliances, Washer
Laundry Electric Dryer Hookup, Laundry Closet, Laundry Room, In Unit, Upper Level, Washer Hookup
Exterior
Parking Features Detached Garage, Garage Door Opener, Paved Lot
Garage Spaces 1.0
Fence None
Pool None
Roof Type Architectural Shingle
Building
Lot Description Public Transit (w/in 6 blks), Corner Lot, Property Adjoins Public Land, Tree Coverage - Light, Underground Utilities
Story Two
Foundation 862
Sewer City Sewer/Connected
Water City Water/Connected
Level or Stories Two
Structure Type Block,Brick,Concrete,Frame
New Construction false
Schools
School District Richfield
Others
HOA Fee Include Building Exterior,Lawn Care,Maintenance Grounds,Professional Mgmt,Sewer,Shared Amenities,Snow Removal,Water
Virtual Tour https://tours.spacecrafting.com/n-3qh8r8
NEARBY SCHOOL & BUSINESS
GET MORE INFORMATION