
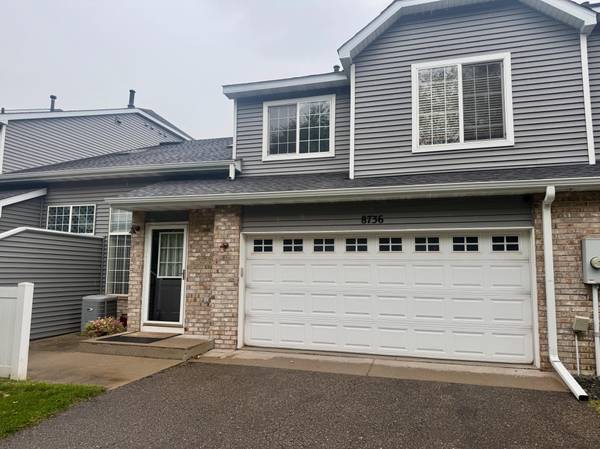
8736 Hastings CIR NE, Blaine, MN 55449
$268,900
Est. payment /mo
Save
2 Beds
2 Baths
1,550 SqFt
Coming Soon

8736 Hastings CIR NE Blaine, MN 55449

Save
REQUEST A TOUR If you would like to see this home without being there in person, select the "Virtual Tour" option and your agent will contact you to discuss available opportunities.
In-PersonVirtual Tour

UPDATED:

Key Details

Property Type Townhouse

Sub Type (TH) Side x Side

Listing Status Coming Soon

Purchase Type For Sale

Square Footage 1,550 sqft

Price per Sqft $173

Subdivision Cic 73 Carriage Wood

MLS Listing ID 7143822

Bedrooms 2

Full Baths 1

Half Baths 1

Year Built 2000

Annual Tax Amount $2,797

Tax Year 2026

Contingent None

Lot Size 1,306 Sqft

Lot Dimensions common

Property Sub-Type (TH) Side x Side

Property Description

Townhome ease with unexpected privacy! Tucked into a quiet, wooded part of the development, this inviting 2-bedroom, 2-bath townhome offers something often hard to find—privacy, mature trees and a peaceful setting. A patio near the front entry provides a welcoming outdoor space to relax or entertain. Inside, the dramatic vaulted living room creates an open, airy feel and flows into the formal dining area. The spacious kitchen features granite countertops, abundant cabinetry and plenty of workspace. A convenient mudroom leads to the large 2-car garage. Upstairs, two bedrooms are joined by a versatile loft overlooking the living room. With its own gas fireplace, the loft is perfect as a second living area, home office or reading retreat. The primary bedroom features a generous walk-in closet. An unexpected bonus is the massive crawl space providing exceptional storage rarely found in townhomes of this style. A wonderful combination of privacy, space, storage and low-maintenance living!

Location

State MN

County Anoka

Zoning Residential-Single Family

Rooms

Basement Block, Crawl Space, Drain Tiled, Storage Space, Sump Basket, Unfinished

Dining Room Breakfast Bar, Breakfast Area, Informal Dining Room, Kitchen/Dining Room, Living/Dining Room

Interior

Heating Forced Air

Cooling Central Air

Fireplaces Number 1

Fireplaces Type Amusement Room, Gas

Fireplace Yes

Appliance Dishwasher, Dryer, Exhaust Fan, Microwave, Range, Refrigerator, Washer

Laundry Laundry Closet, In Unit, Upper Level, Washer Hookup

Exterior

Parking Features Attached Garage, Asphalt, Garage Door Opener, More Parking Onsite for Fee

Garage Spaces 2.0

Fence Composite, Partial, Vinyl

Roof Type Age 8 Years or Less,Asphalt

Building

Lot Description Tree Coverage - Medium

Story Two

Foundation 1075

Sewer City Sewer/Connected

Water City Water/Connected

Level or Stories Two

Structure Type Frame

New Construction false

Schools

School District Spring Lake Park


Listed by Todd Bertelson • RE/MAX Results

NEARBY SCHOOL & BUSINESS

GET MORE INFORMATION

Ryan Fischer

Ryan Fischer

Agent License ID: 40369312

+1(612) 888-6127

Full Name
Phone*
Message

Go tour this home

8736 Hastings CIR NE