


For more information regarding the value of a property, please contact us for a free consultation.
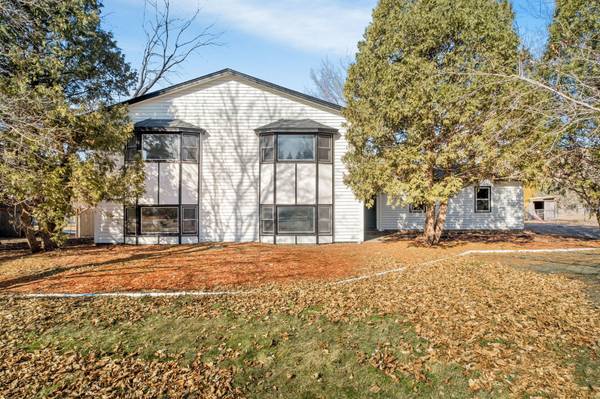
1759 Peltier Lake DR Centerville, MN 55038
Want to know what your home might be worth? Contact us for a FREE valuation!

Our team is ready to help you sell your home for the highest possible price ASAP
Key Details
Sold Price $360,000
Property Type Single Family Home
Sub Type Single Family Residence
Listing Status Sold
Purchase Type For Sale
Square Footage 2,864 sqft
Price per Sqft $125
Subdivision Peltier Lake Hills Add
MLS Listing ID 6494372
Sold Date 04/04/24
Bedrooms 5
Full Baths 2
Year Built 1981
Annual Tax Amount $4,931
Tax Year 2023
Contingent None
Lot Size 0.390 Acres
Lot Dimensions 150x121x159x101
Property Sub-Type Single Family Residence
Property Description
**Multiple offers received! Highest and Best by 6pm 3/3/24** Available for the first time in 40 years! Located on a quiet street near Peltier Lake, and sitting on nearly 1/2 an acre, this spacious 5 bed 2 bath home is waiting for you! Filled with light, with a great layout that includes 3 bedrooms on the upper level, a wrap-around deck, fresh paint and new carpet throughout. The lower level flexible space with a full 2nd kitchen would be a great option for entertainment space, multi-generational use, "mother-in-law" kitchen.. and more. Large unfinished workshop connected to the garage. Come check it out today!
Location
State MN
County Anoka
Zoning Residential-Single Family
Body of Water Unnamed Lake
Lake Name Unnamed Lake
Rooms
Basement Finished, Full
Dining Room Separate/Formal Dining Room
Interior
Heating Forced Air
Cooling Central Air
Fireplace No
Appliance Dishwasher, Dryer, Microwave, Other, Range, Refrigerator, Stainless Steel Appliances, Washer
Exterior
Parking Features Attached Garage, Asphalt, Open
Garage Spaces 2.0
Waterfront Description Pond
Roof Type Asphalt
Road Frontage No
Building
Lot Description Many Trees
Story Split Entry (Bi-Level)
Foundation 1464
Sewer City Sewer/Connected
Water City Water/Connected
Level or Stories Split Entry (Bi-Level)
Structure Type Wood Siding
New Construction false
Schools
School District Centennial
Read Less
NEARBY SCHOOLS & BUSINESSES
GET MORE INFORMATION